
Kitchen · Yorkshire
Light-filled shaker kitchen
Calm painted cabinetry, generous storage and a welcoming island, all shaped around a characterful beamed room.
The story behind the piece
The story of
Light-filled shaker kitchen
- Category
- Kitchen
- Made in
- Yorkshire
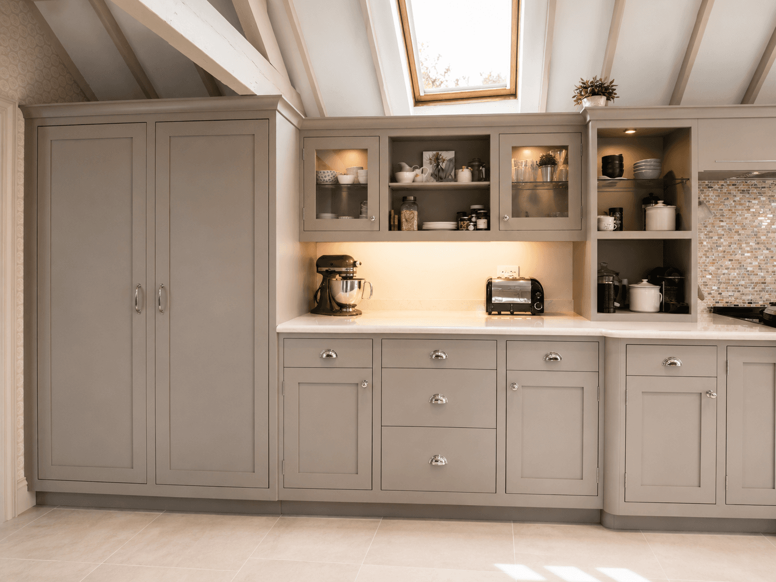
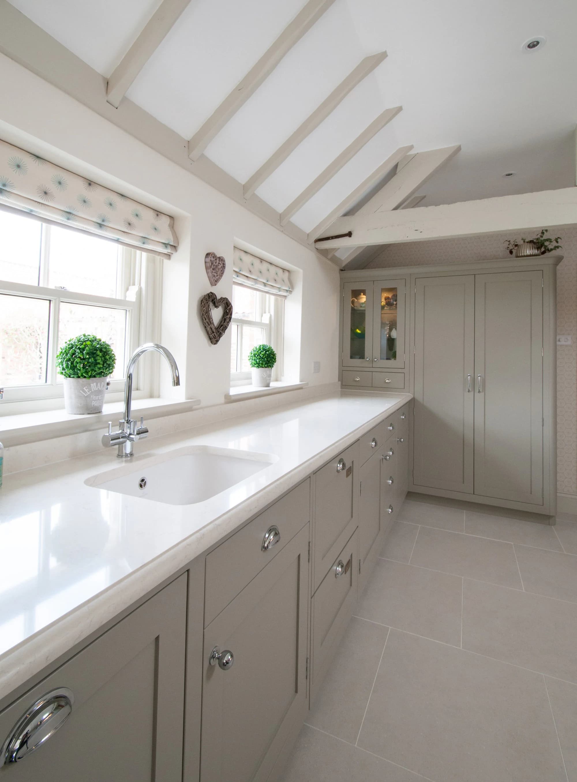
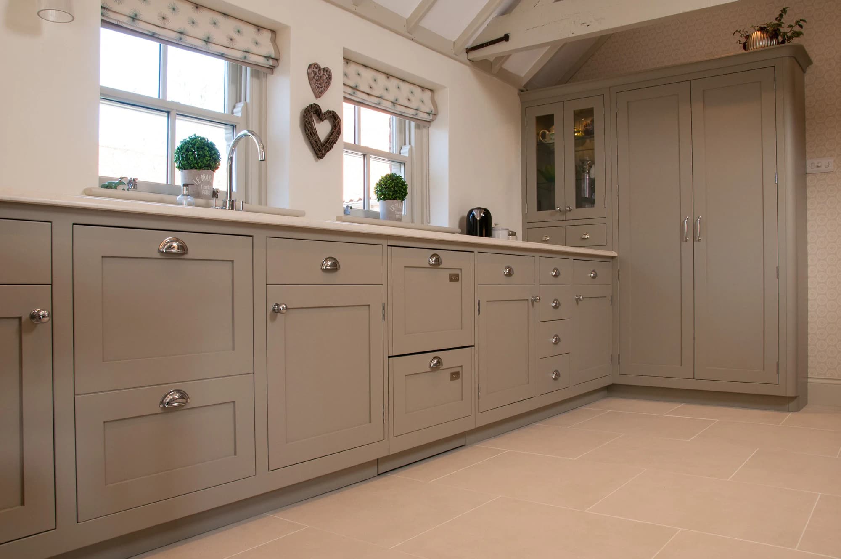
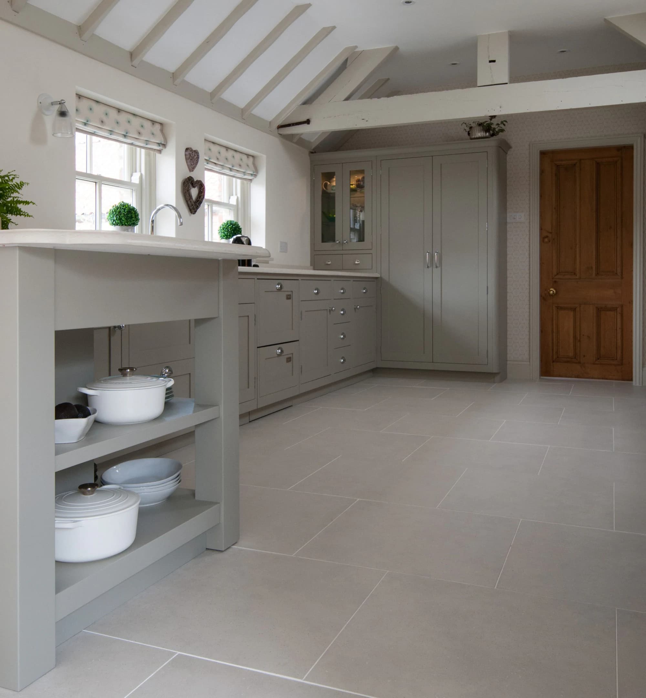
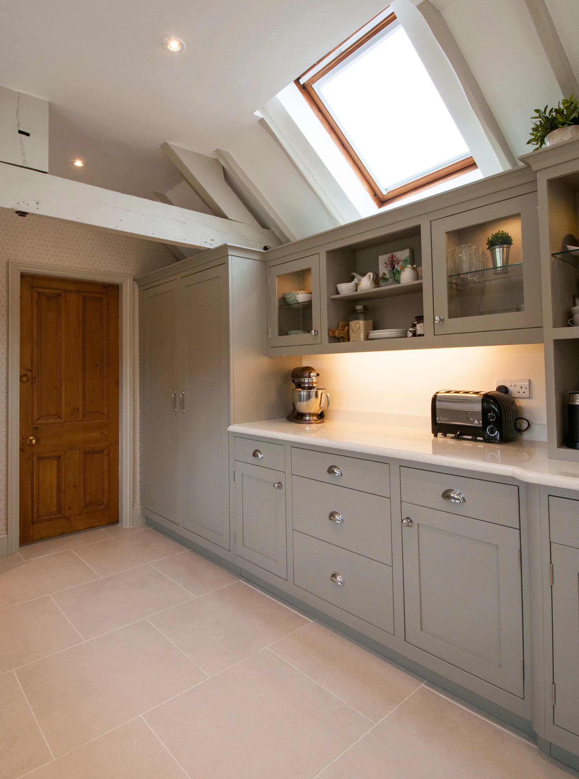
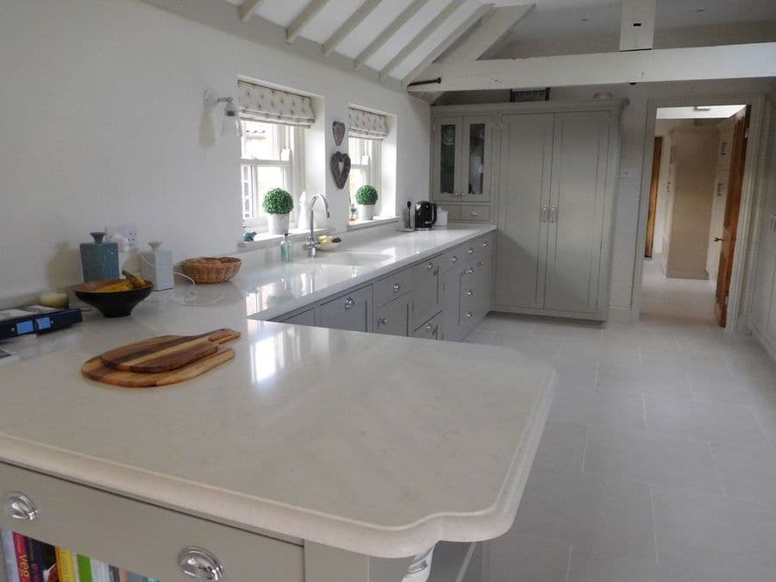
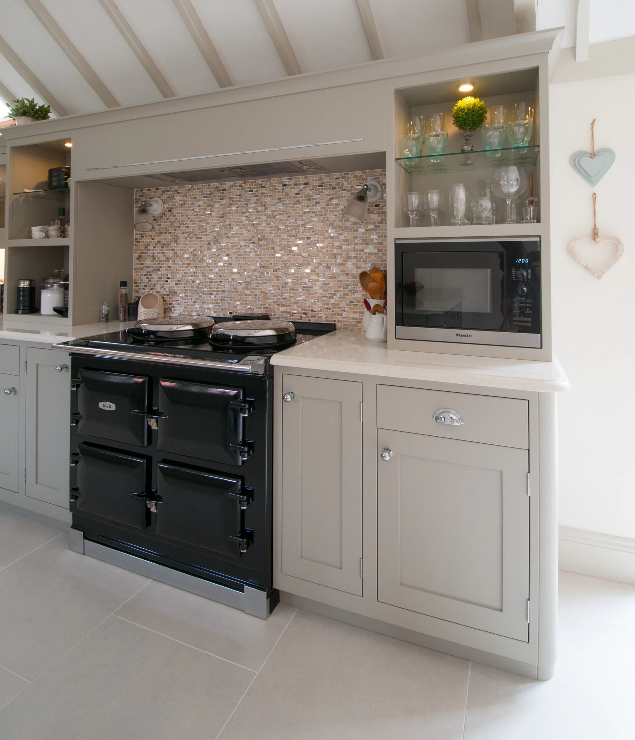
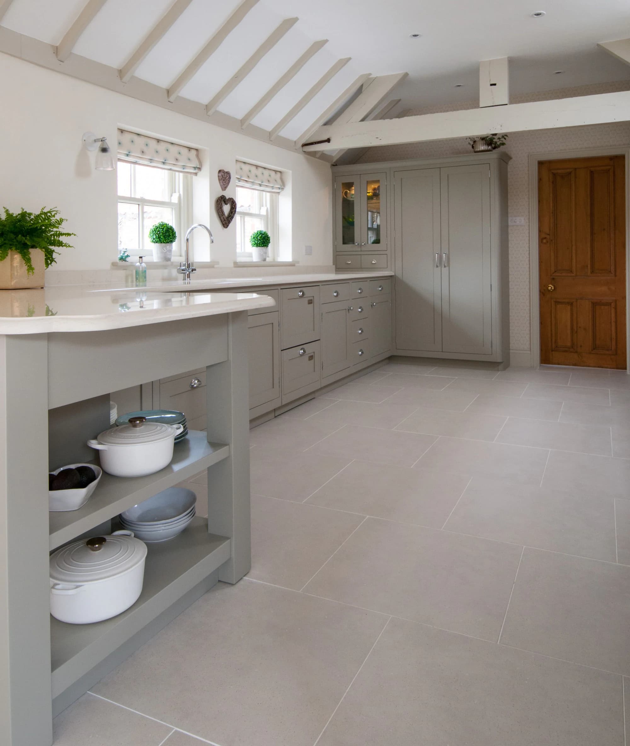
Set beneath a pitched ceiling crossed by exposed beams, this kitchen called for cabinetry that would feel settled into the architecture rather than imposed upon it. The soft painted finish keeps the room calm and bright, while the measured rhythm of shaker doors gives the whole space a quiet sense of order.
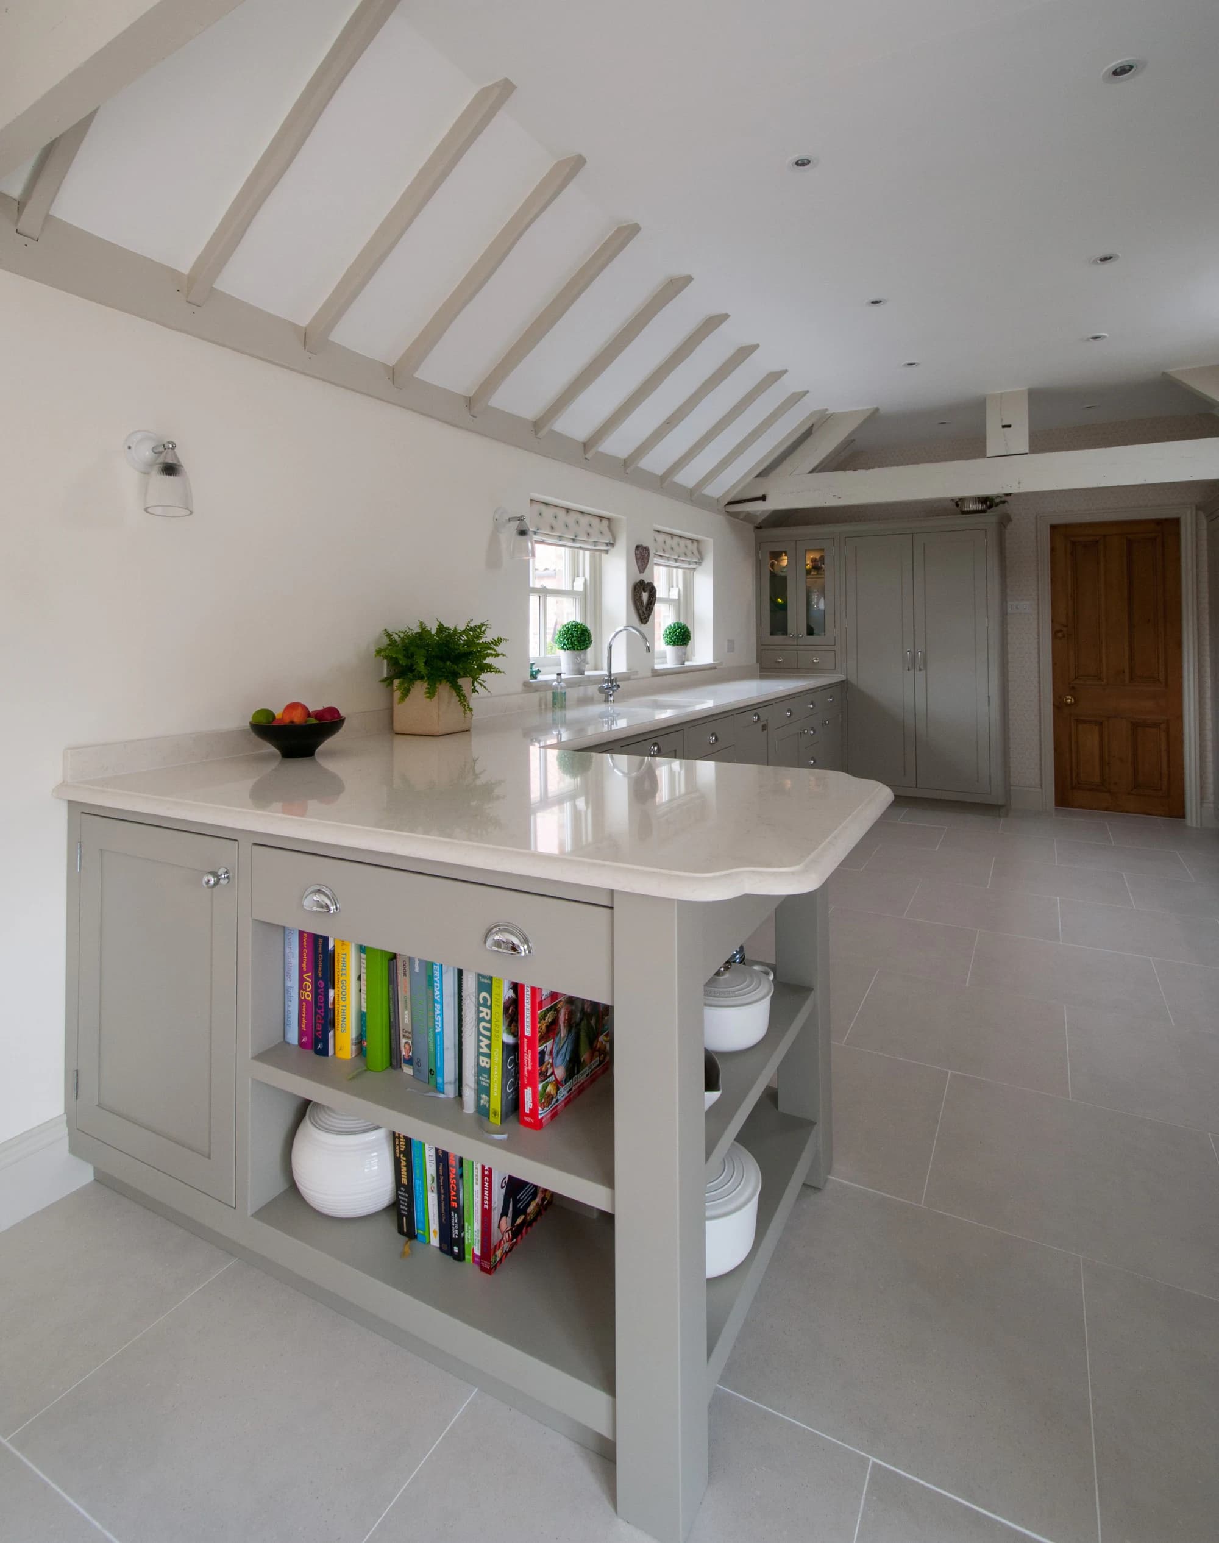
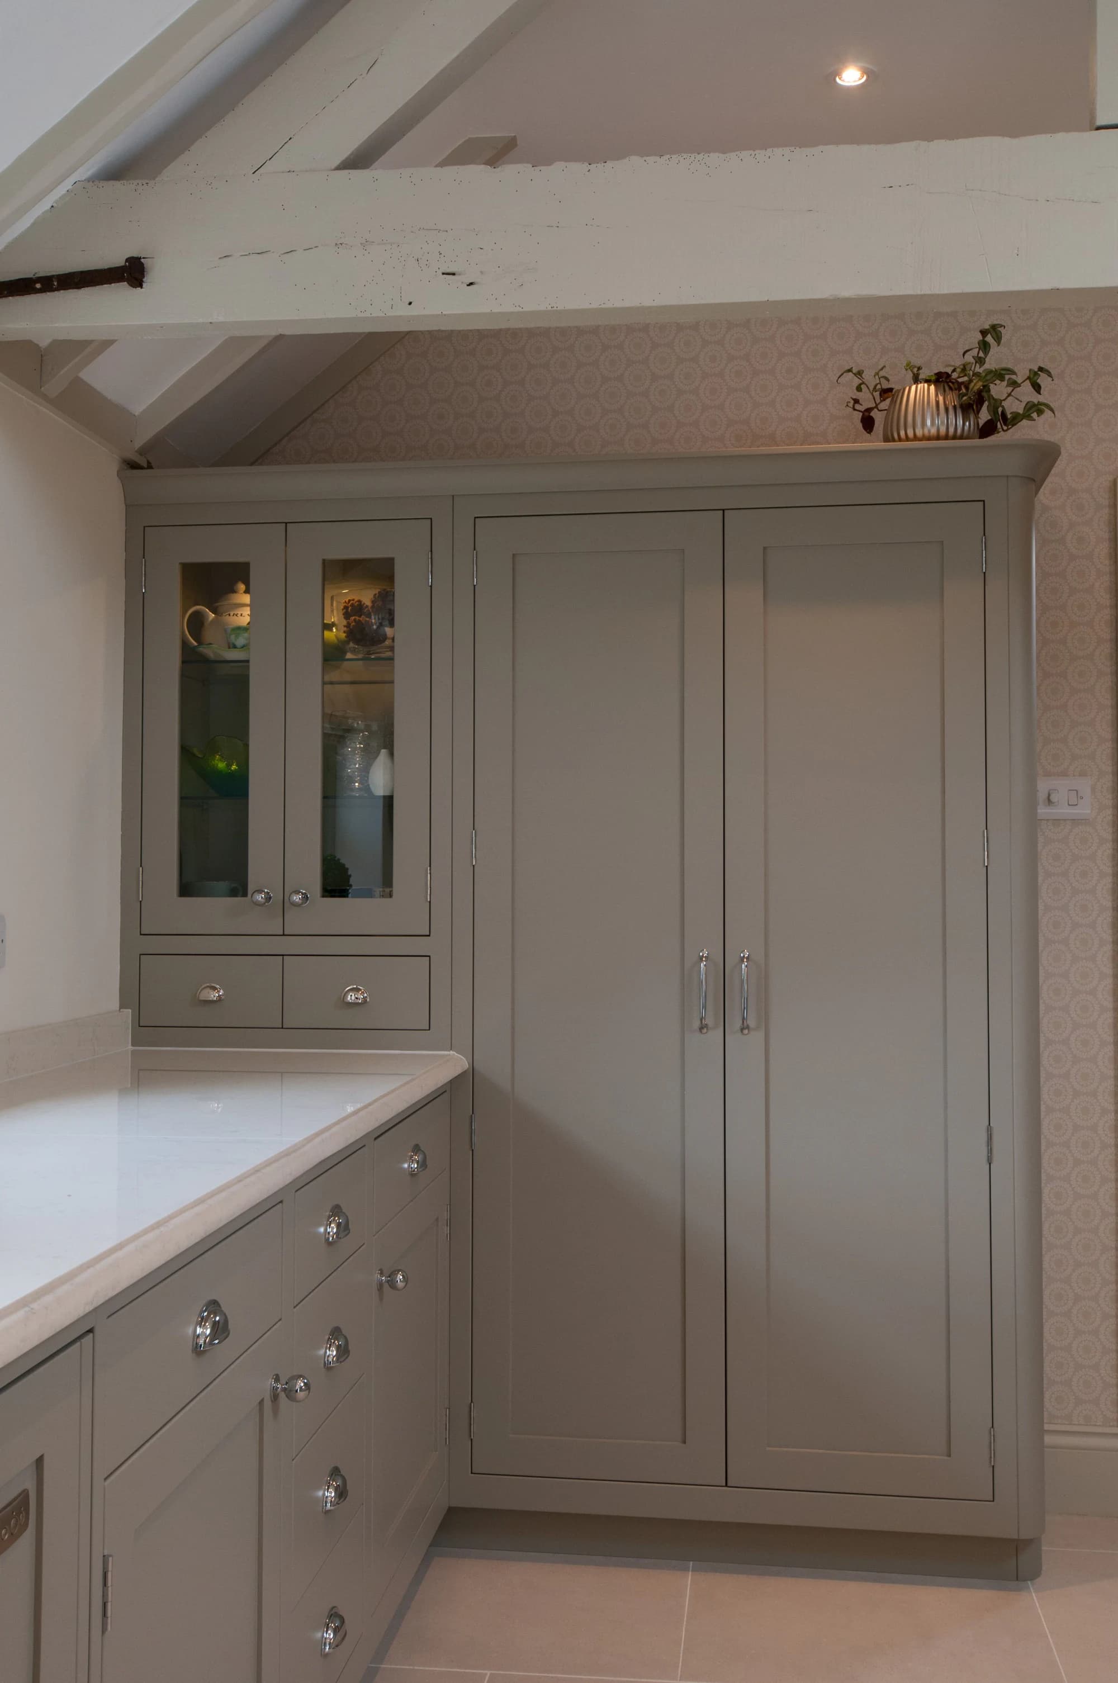
Every run was planned around the way the room is used. Full-height cupboards make the most of the walls, deep drawers place everyday pieces within easy reach, and a considered mix of glazed cabinets and open shelves gives favourite objects room to breathe.
Built around the heart of the room
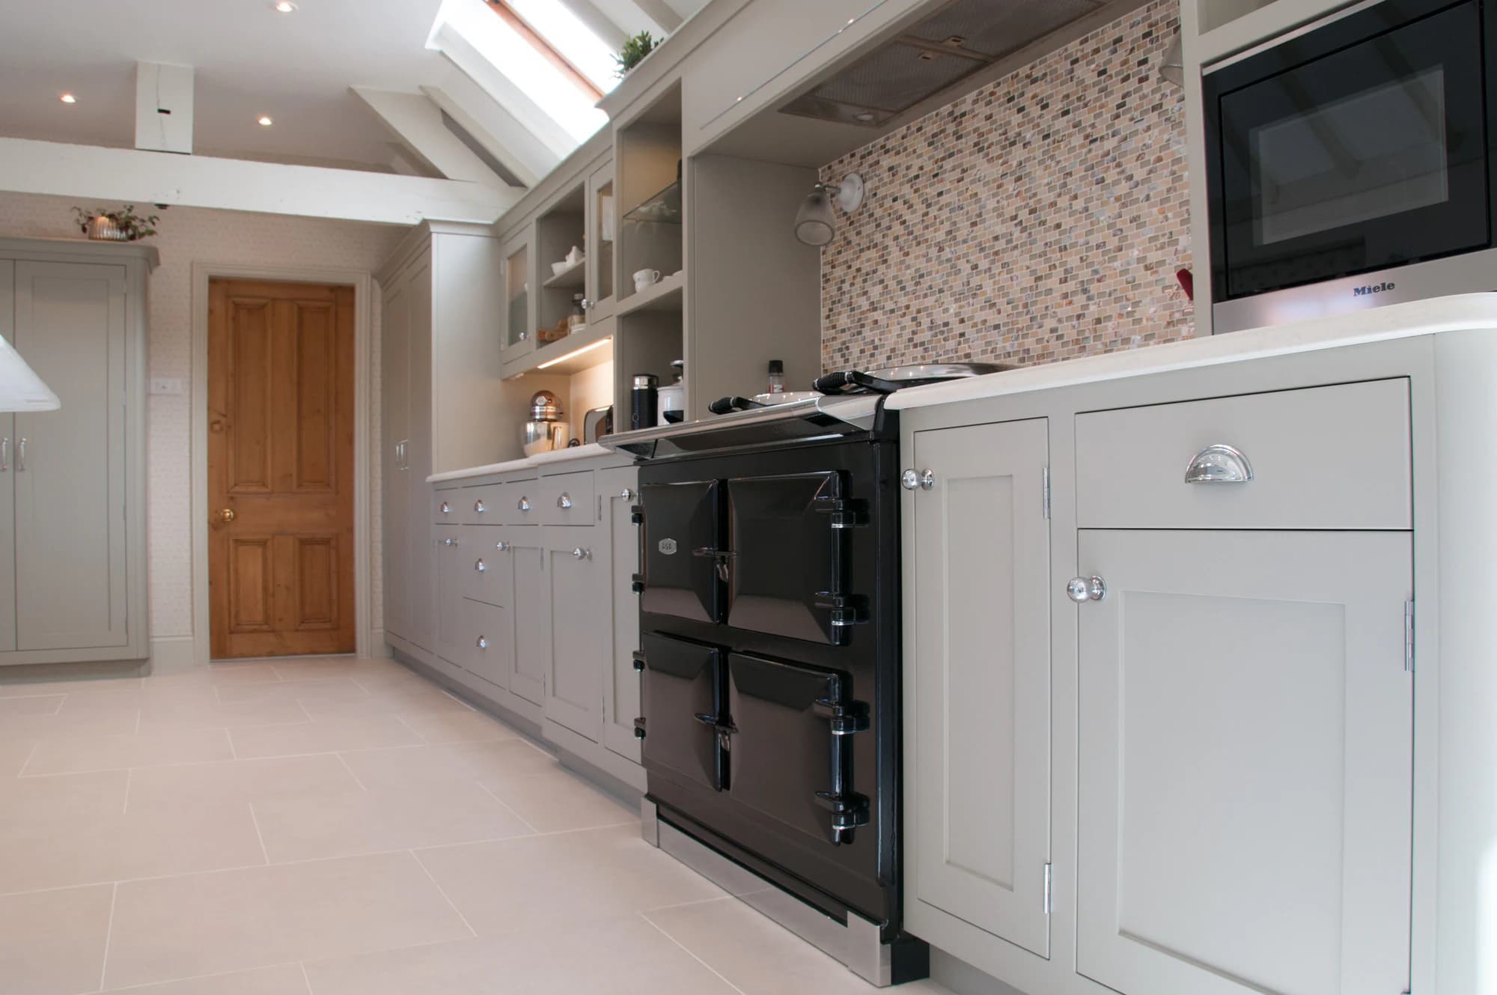
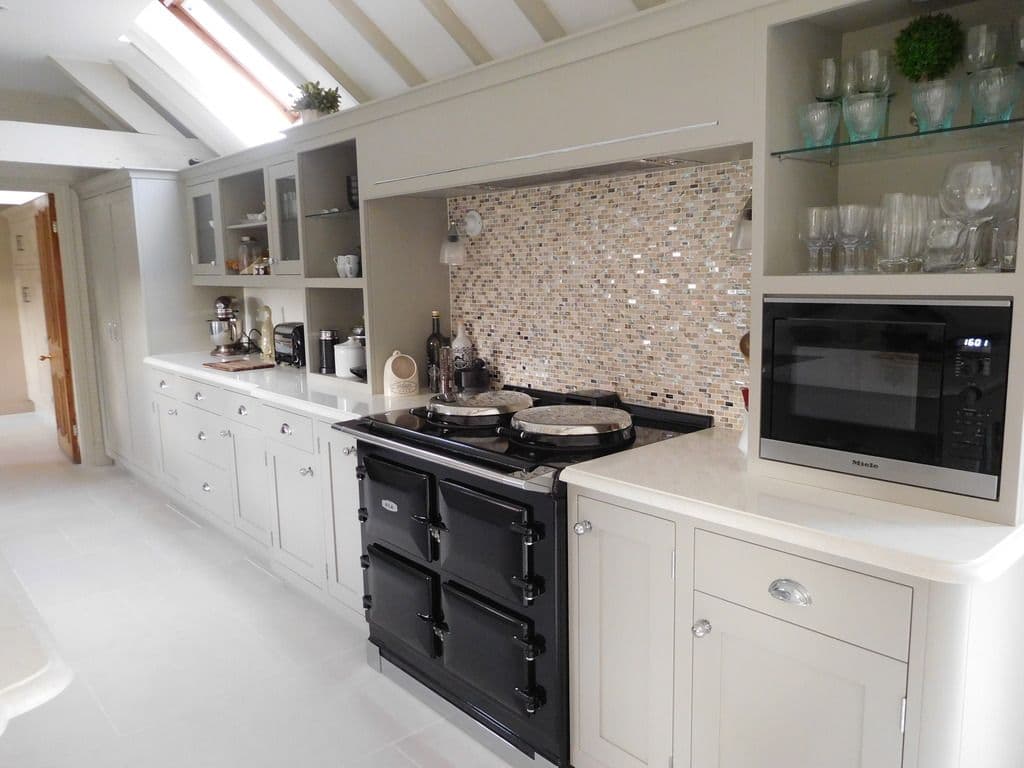
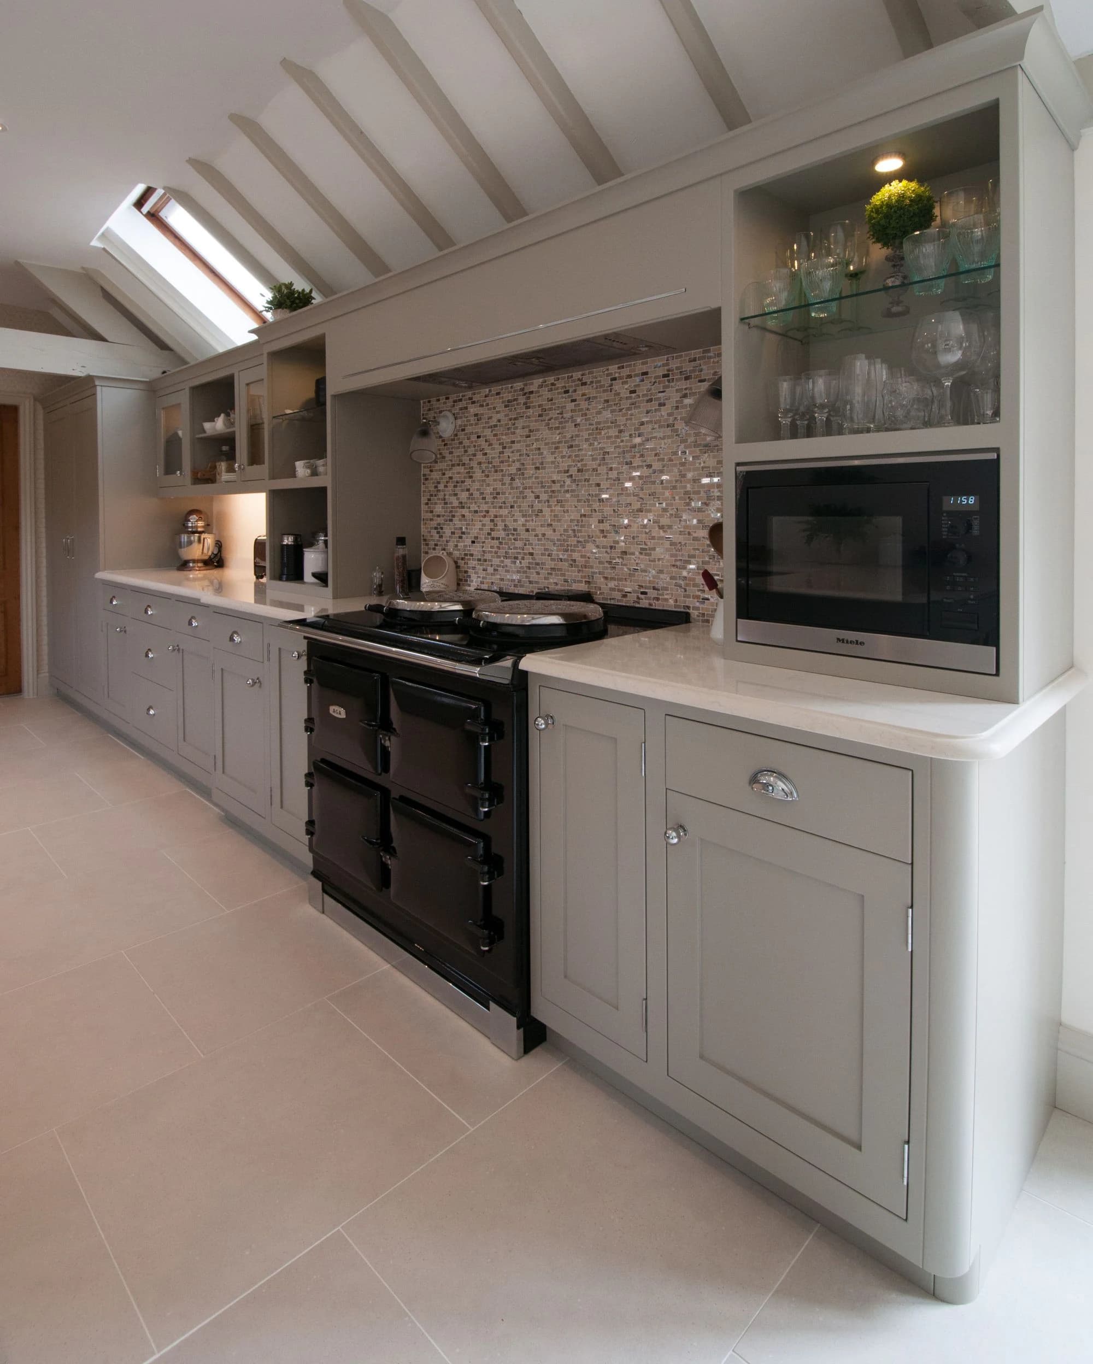
The black Aga anchors the cooking wall, framed by tailored cabinetry and a warm mosaic splashback. Under-cabinet lighting brings a softer layer of illumination beneath the rooflights and picks out the practical work areas without disturbing the room’s relaxed character.
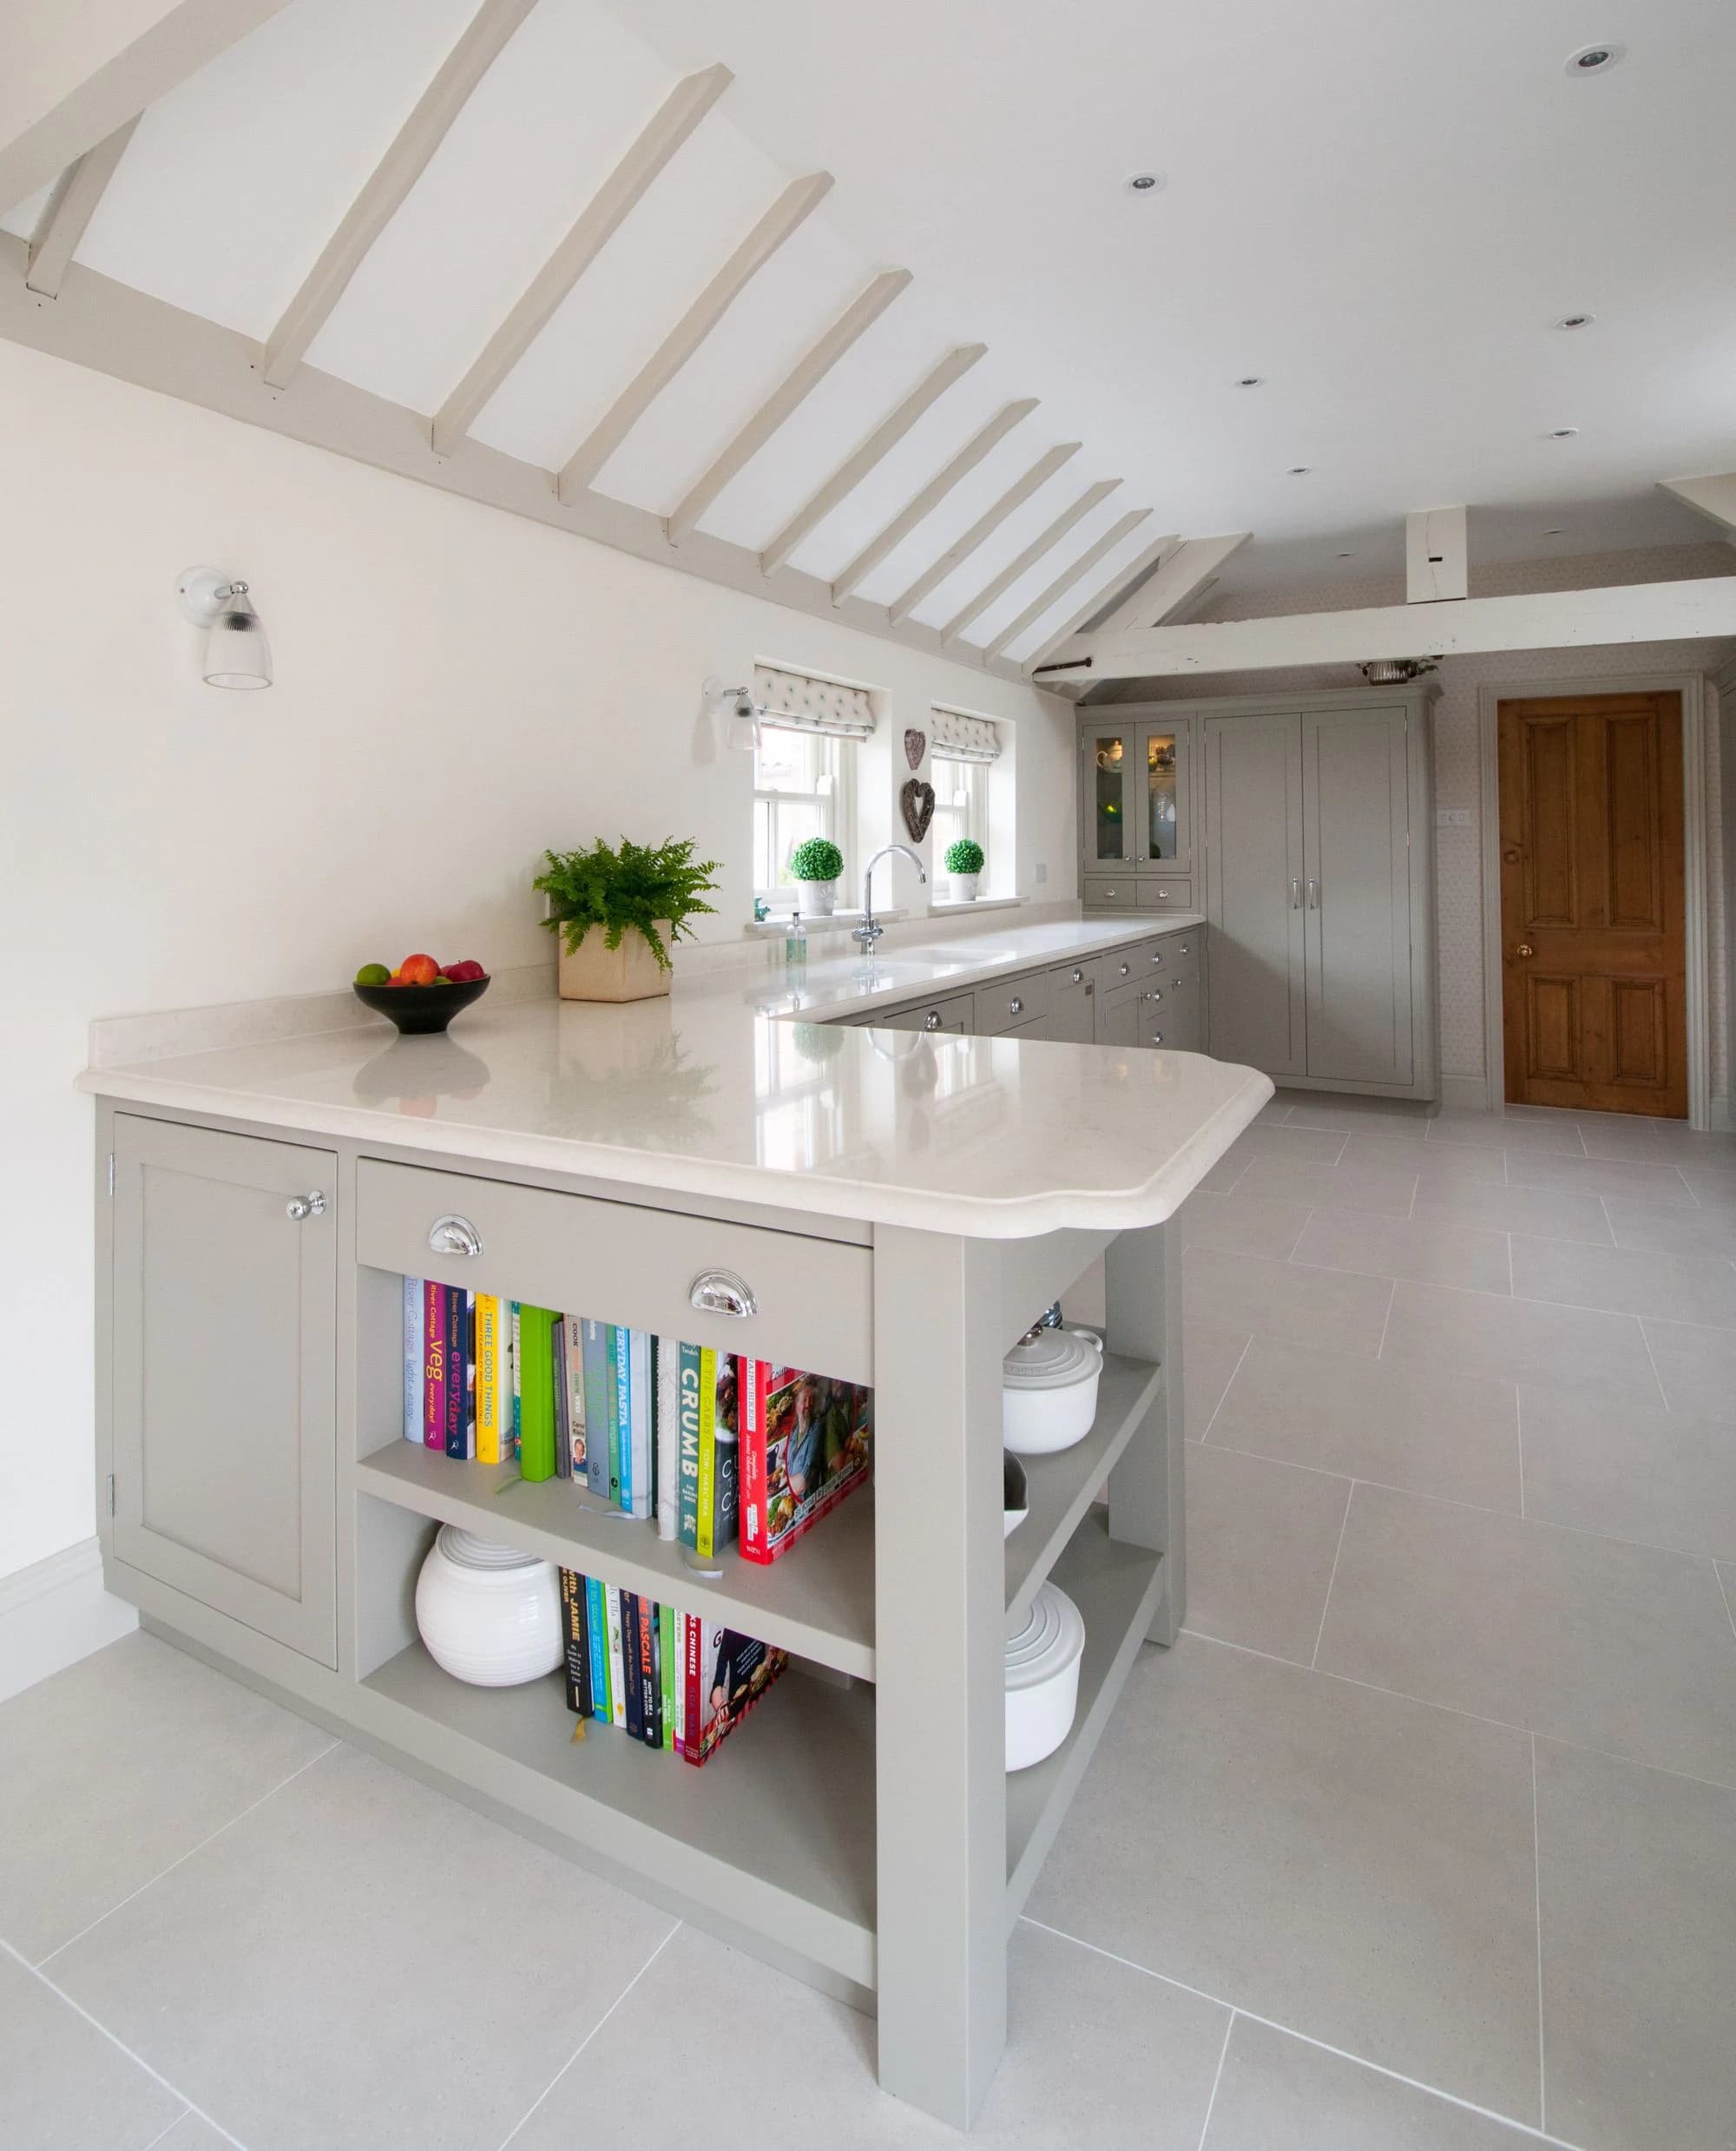
At the centre, the island brings together preparation space and accessible storage. Its rounded worktop corners, open end shelves and generous drawers make it useful from every side, while the pale surface allows daylight to travel freely through the room.
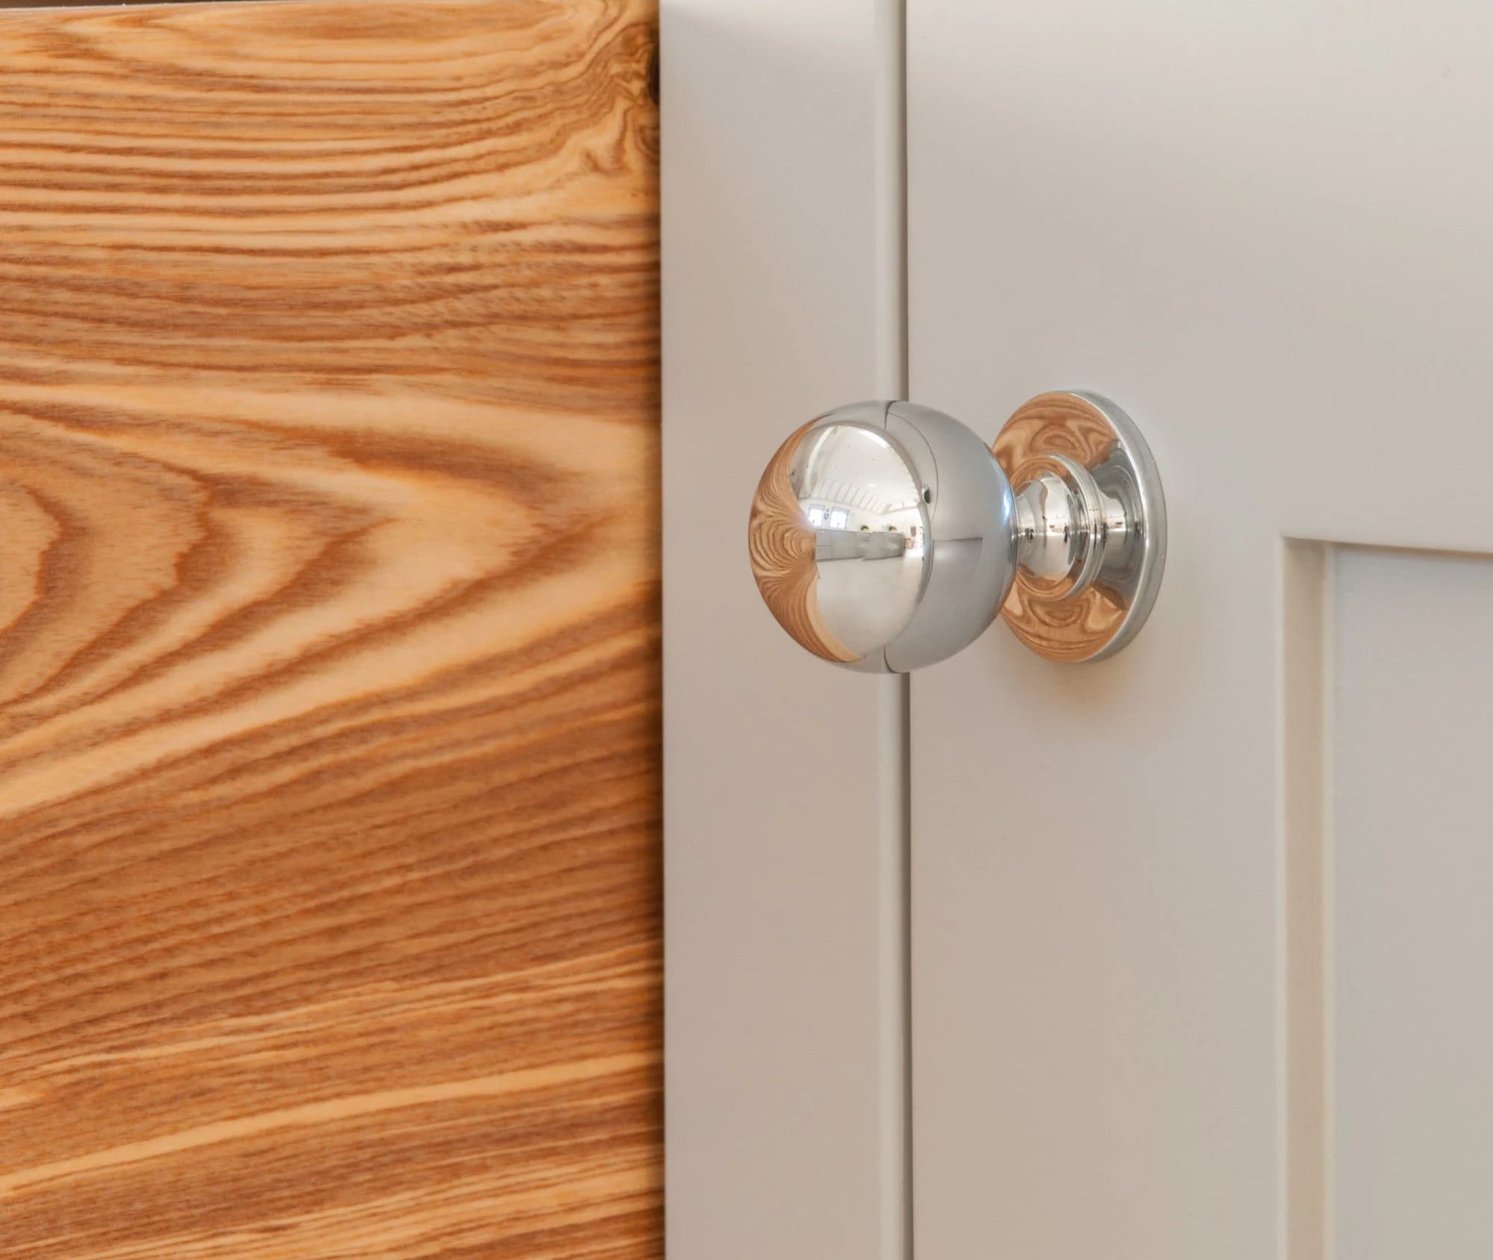
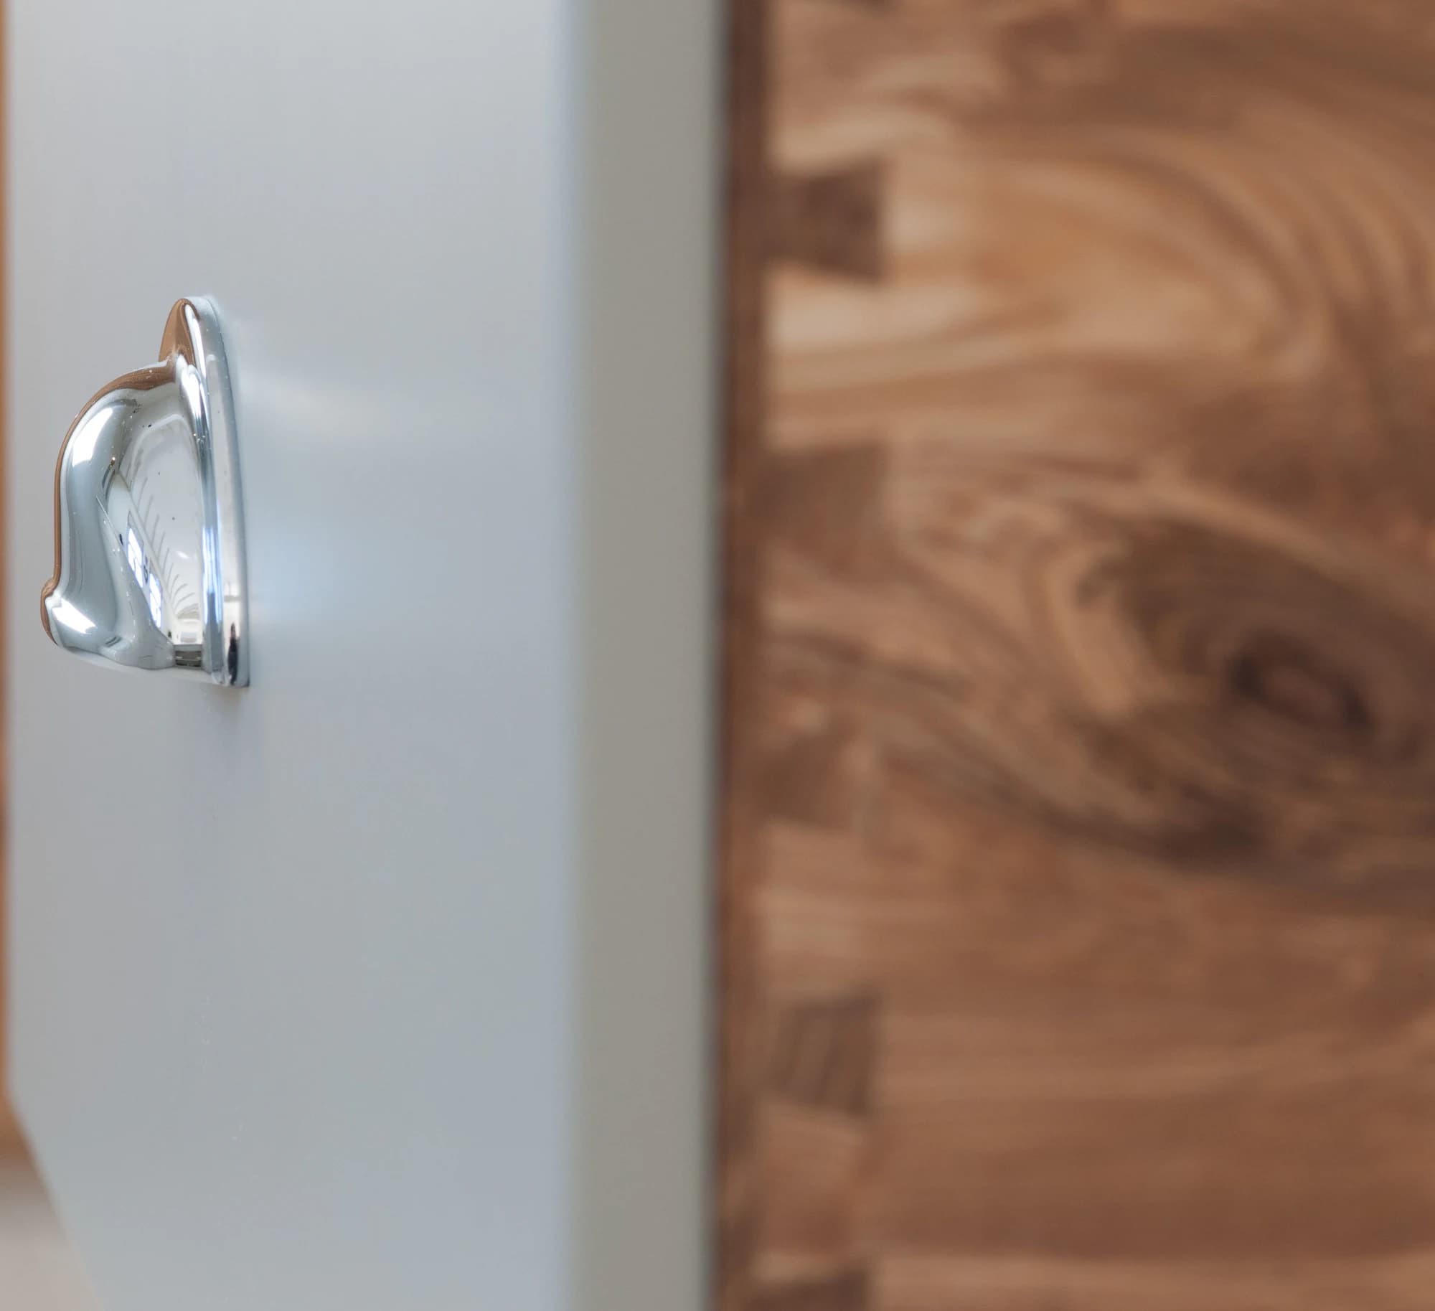
Polished cup handles, simple knobs and the natural warmth of the existing timber doors provide the final contrast. The result is a kitchen with the usefulness of precise fitted furniture and the easy, familiar atmosphere of a room that has always belonged here.
In detail
A closer look
Ink-blue kitchen island
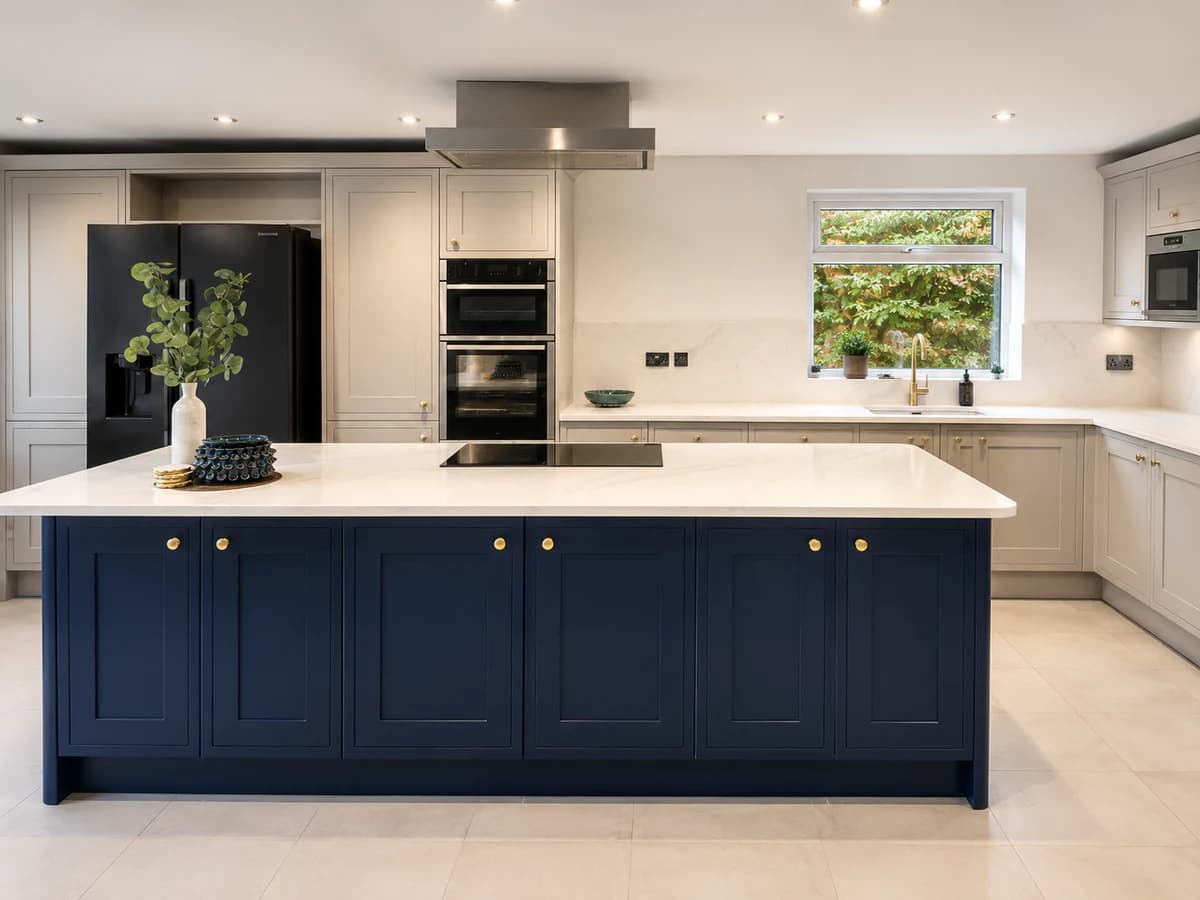
A deep blue working island with warm brass details, designed as the confident centrepiece of a calm contemporary kitchen.
View project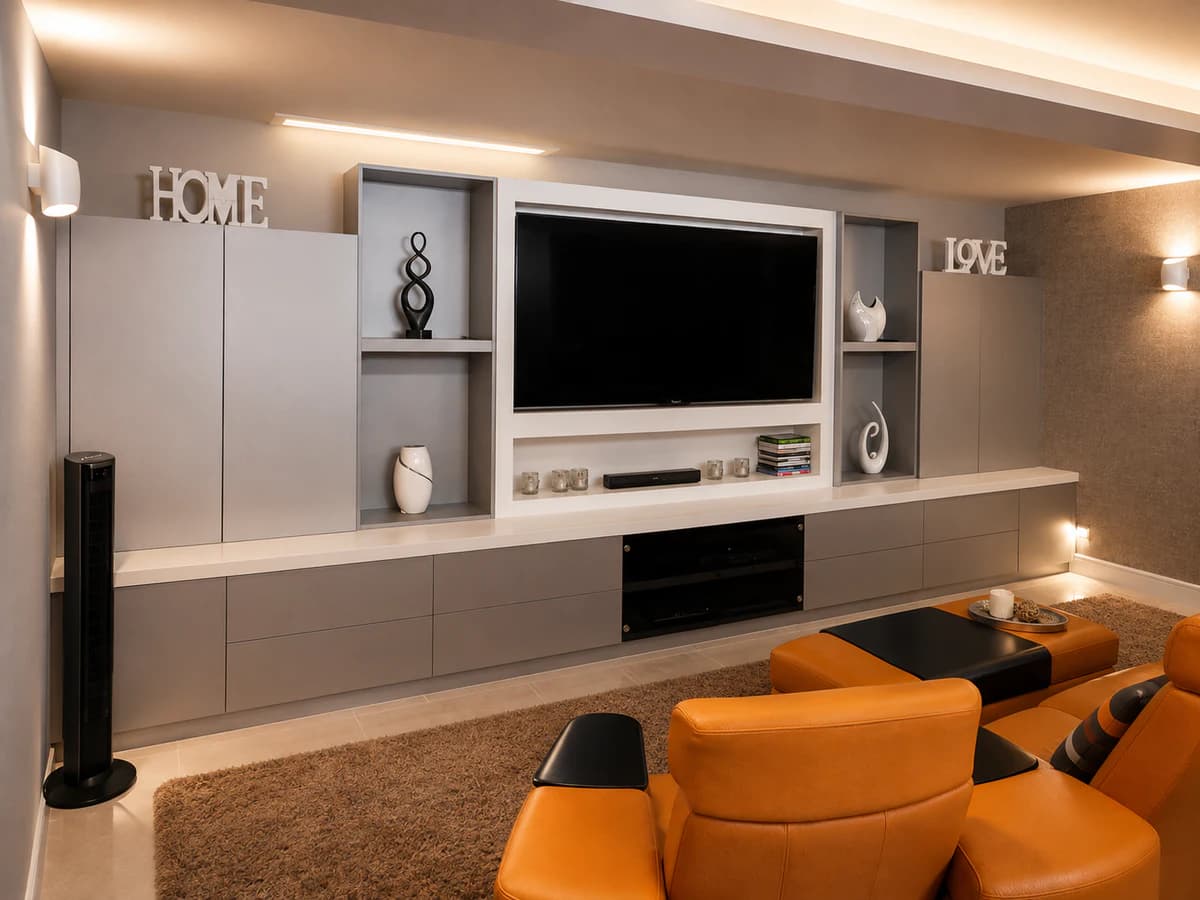
Fitted home cinema room
A complete cinema room with an illuminated media wall, curved bar and cabinetry designed for relaxed evenings at home.
View projectHave a piece in mind?